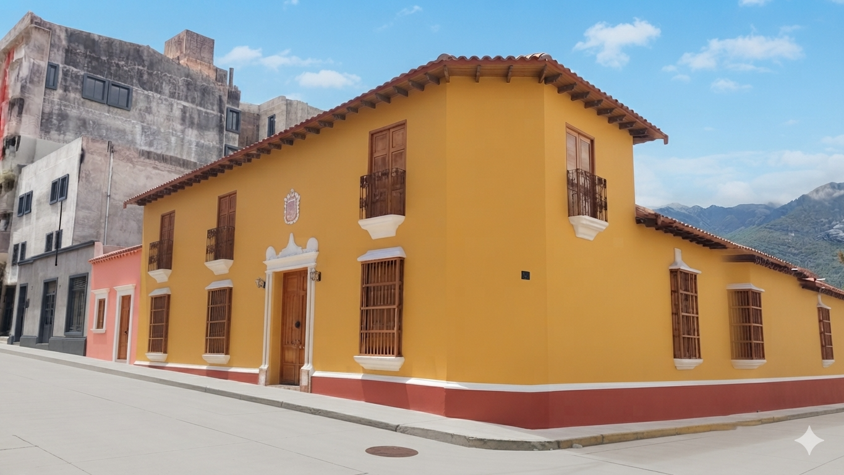
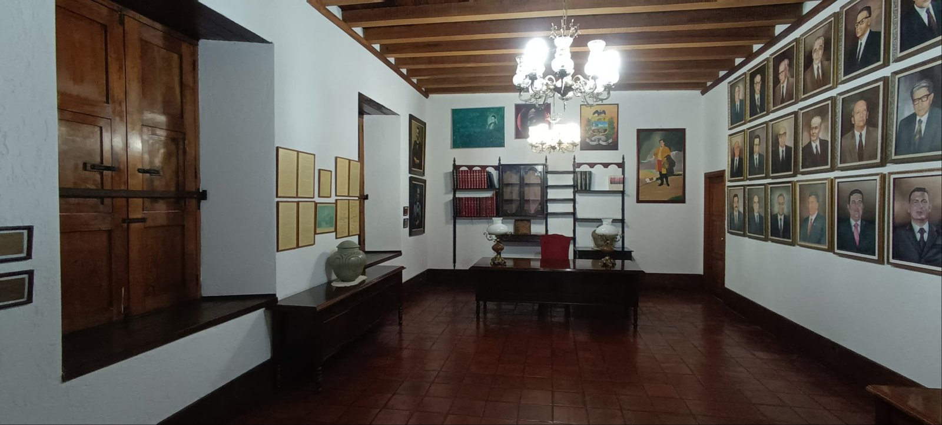
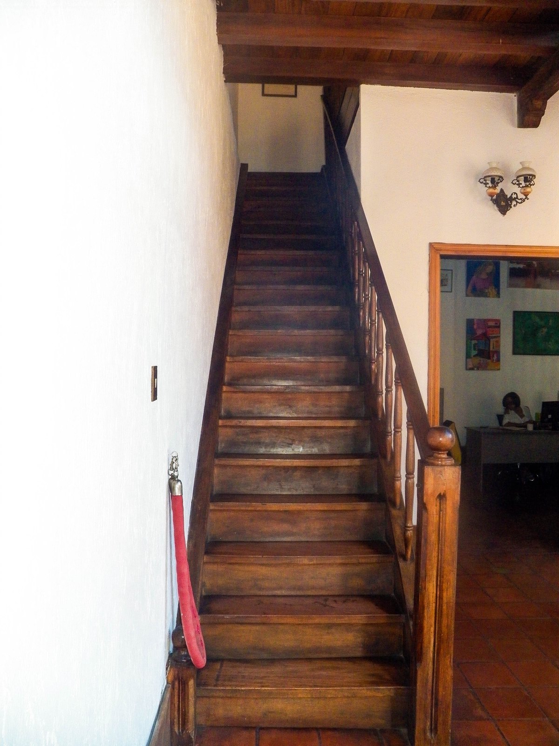
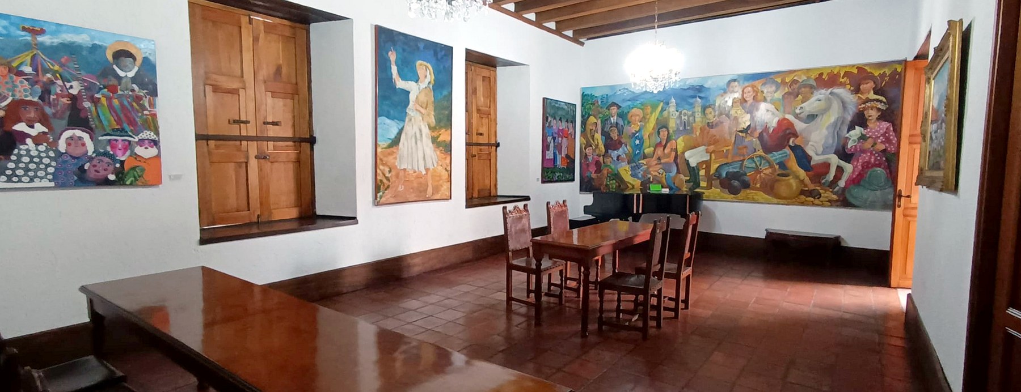
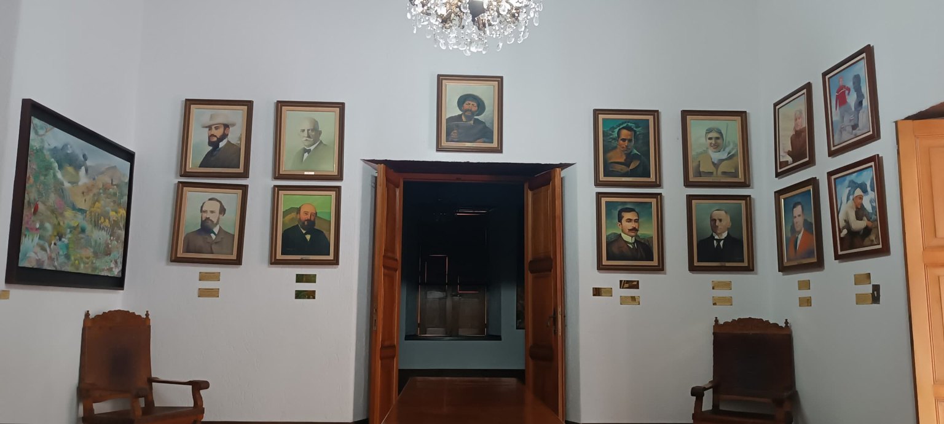
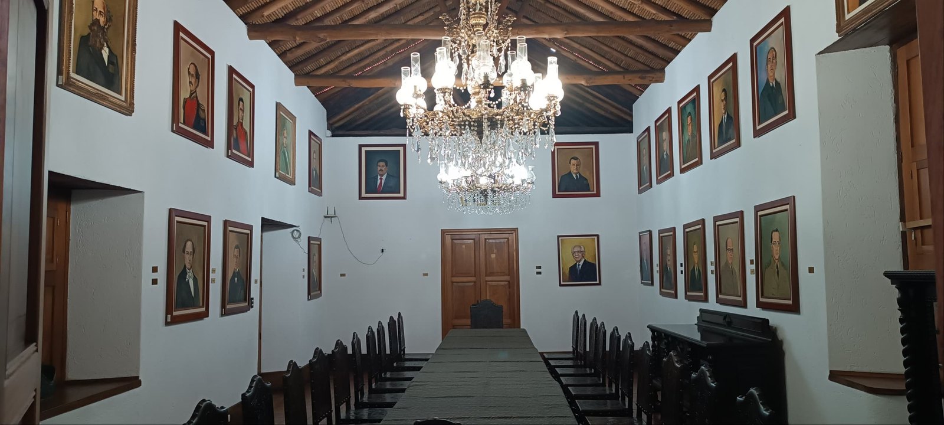
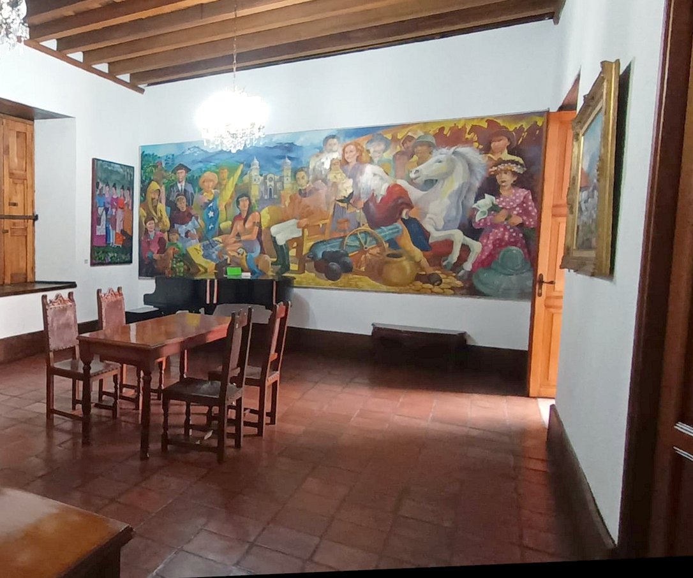
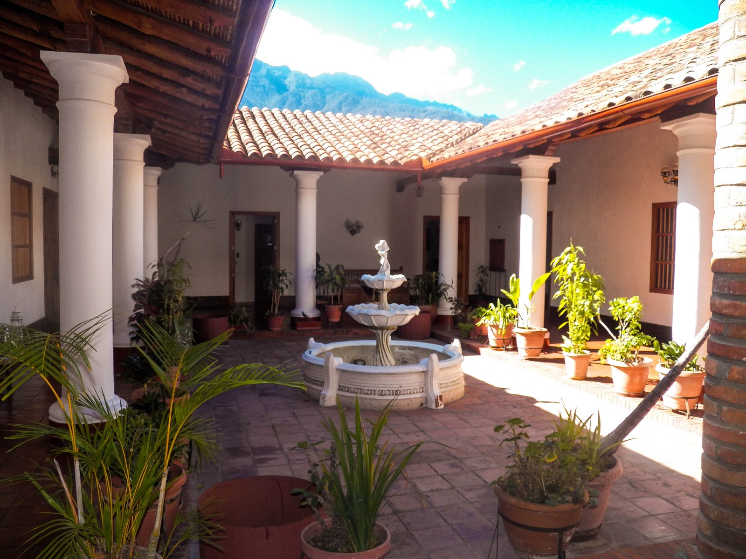
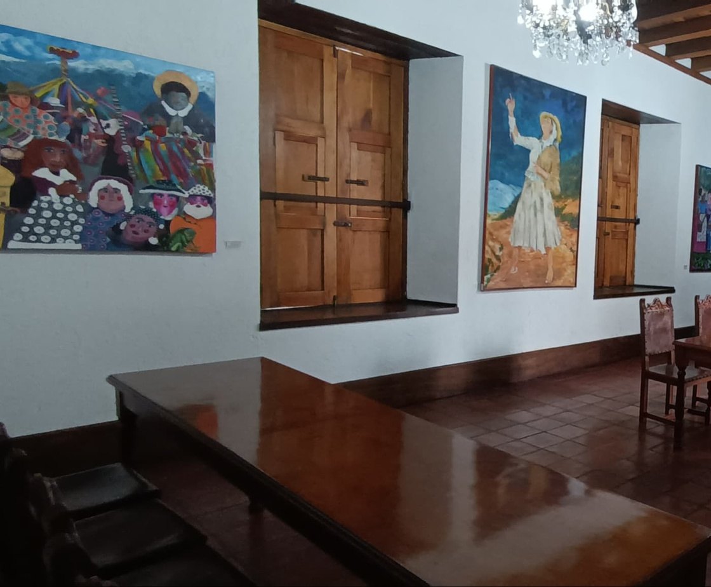
La casona ocupa el centro de Mérida y forma parte del patrimonio histórico cultural, declarada de valor arquitectónico y urbanístico. Es una edificación de dos niveles y estilo neocolonial, con patios centrales, corredores, zaguanes y balcones; sus paredes son gruesas por el clima, lo que la hace más cálida.
The mansion sits in the centre of Mérida and forms part of the historical and cultural heritage, declared of architectural and urban value. It is a two-storey neocolonial building, with central courtyards, corridors, entrance halls and balconies; its walls are thick because of the climate, which makes it warmer inside.
El frontis se mantiene desde su origen: sobrevivió sin daños al terremoto que sacudió Mérida el 28 de abril de 1894 —el Sismo de los Andes—, siendo entonces la única casa de dos niveles de la ciudad. En 1913 los Gabaldón vendieron a Alberto Paoli, que en 1927 permutó la casa con Francisco Valeri. En octubre de 1990 la Gobernación la compró a la sucesión Valeri bajo el mandato del Dr. Jesús Rondón Nucete, y en 2010 los profesores Gustavo Díaz Spinetti y Rosendo Camargo Mora, de la Universidad de Los Andes, rehabilitaron la segunda planta sin alterar su estructura original.
The façade stands as it was built: it came through the earthquake that struck Mérida on 28 April 1894 —the Andes Earthquake— without damage, being then the only two-storey house in the city. In 1913 the Gabaldón heirs sold to Alberto Paoli, who in 1927 exchanged the house with Francisco Valeri. In October 1990 the State Governorship bought it from the Valeri estate under Dr. Jesús Rondón Nucete, and in 2010 professors Gustavo Díaz Spinetti and Rosendo Camargo Mora, of the University of the Andes, rehabilitated the upper floor without altering its original structure.